
New Construction - Primary on Main
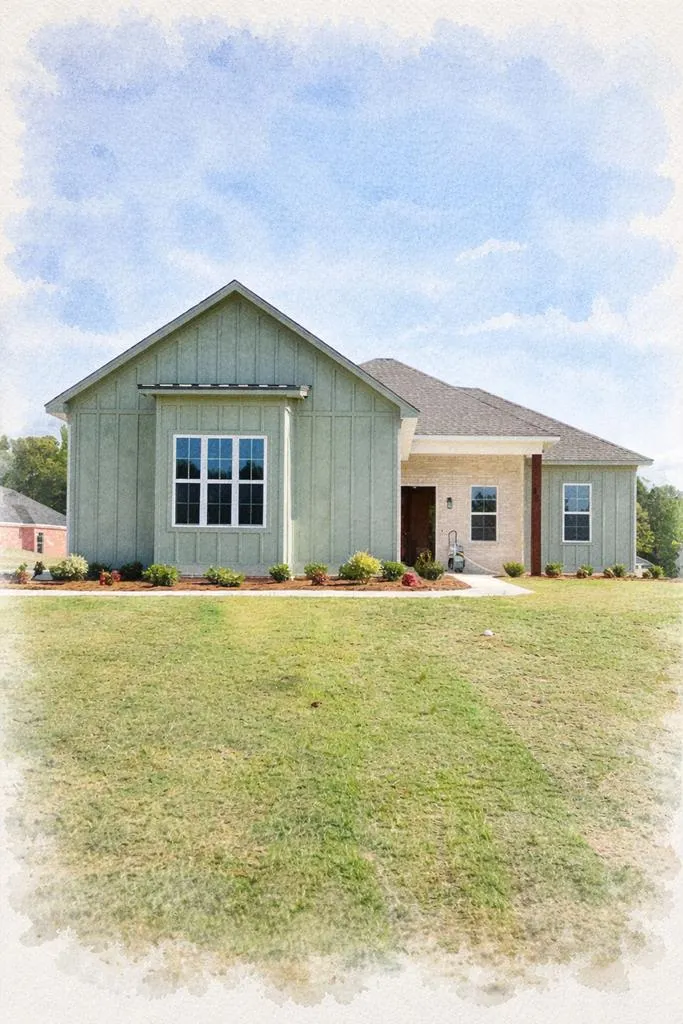
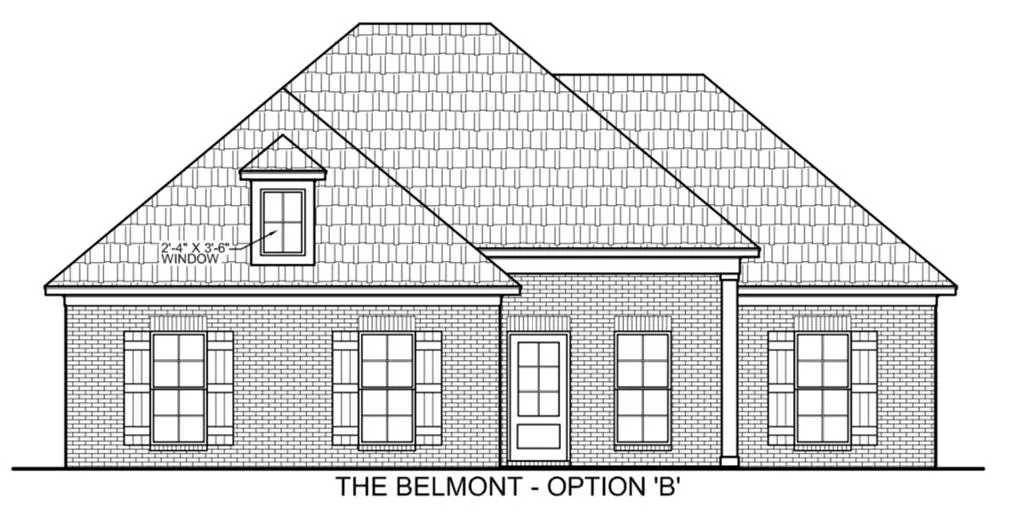
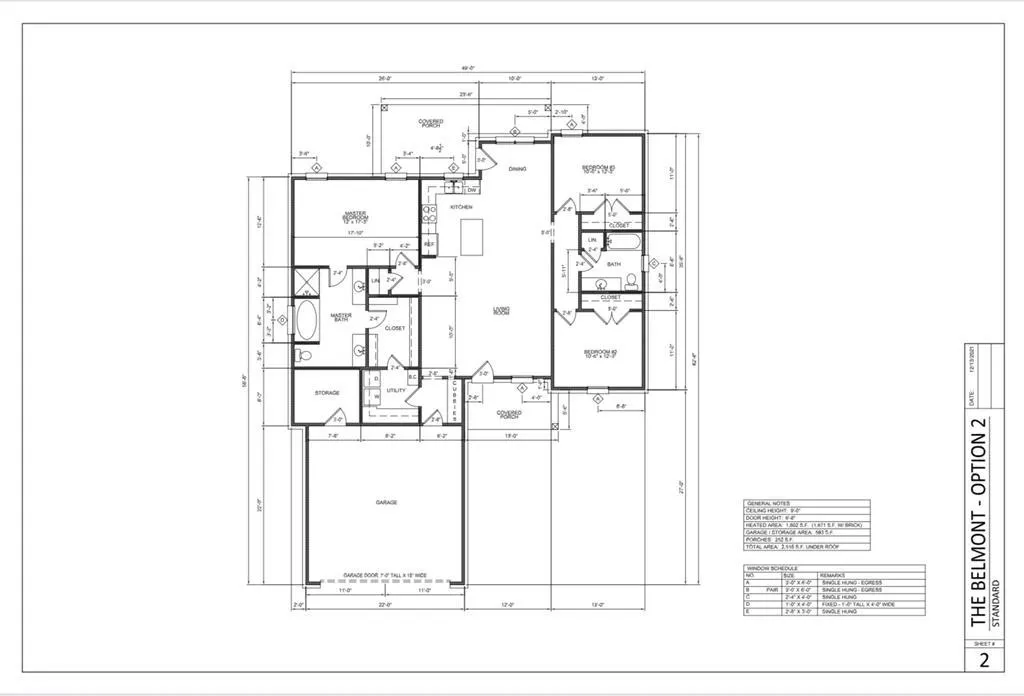

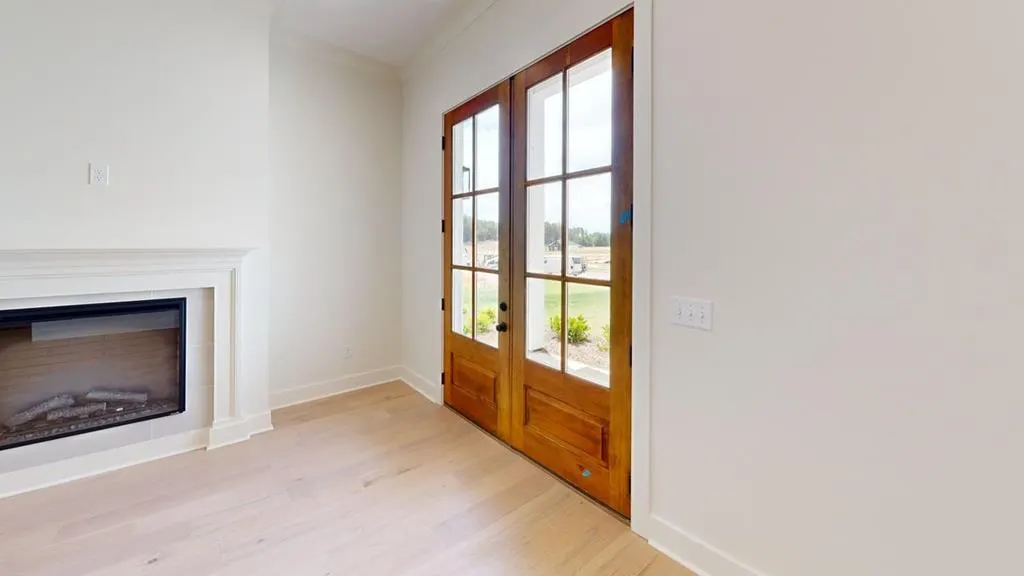


Address
201 Citron Street, Oxford, MS
Price
$ 468,000
Property Attributes
- MLS#167006
- TypeSingle Family
- Listing Status Active
- CountyLAFAYETTE
- CityOxford
- AreaEast
- NeighborhoodMerion
- Zip38655
- StyleOne Story
- Year Built2026
- Taxes$ 4200
- Price$ 468,000
- Bedrooms3
- Full Bathrooms2
- Half Bathrooms0
- Sqr Footage1671
- Lot Size0.37 Acres
Data Source:
North Central Mississippi REALTORS®
Property Description
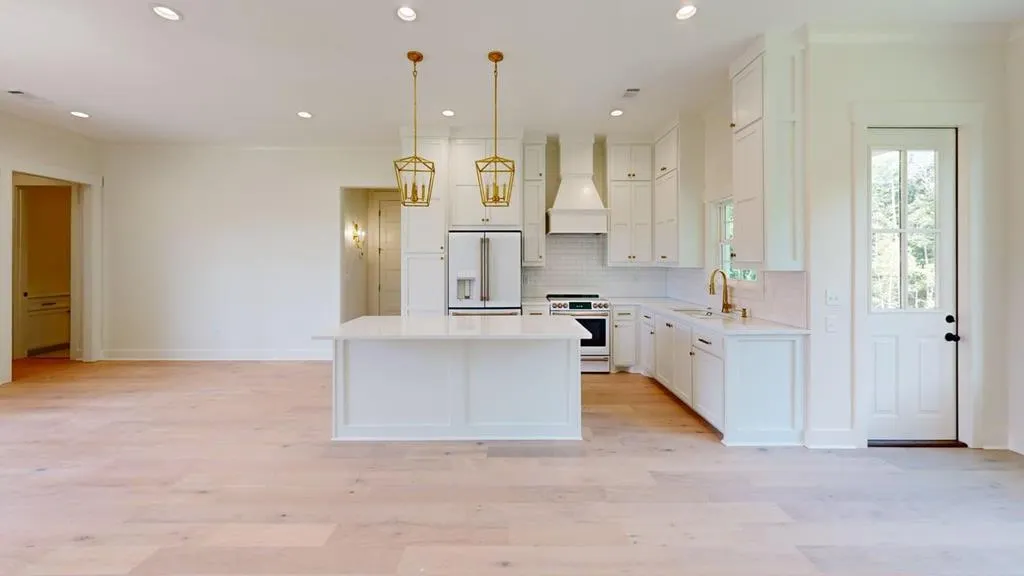
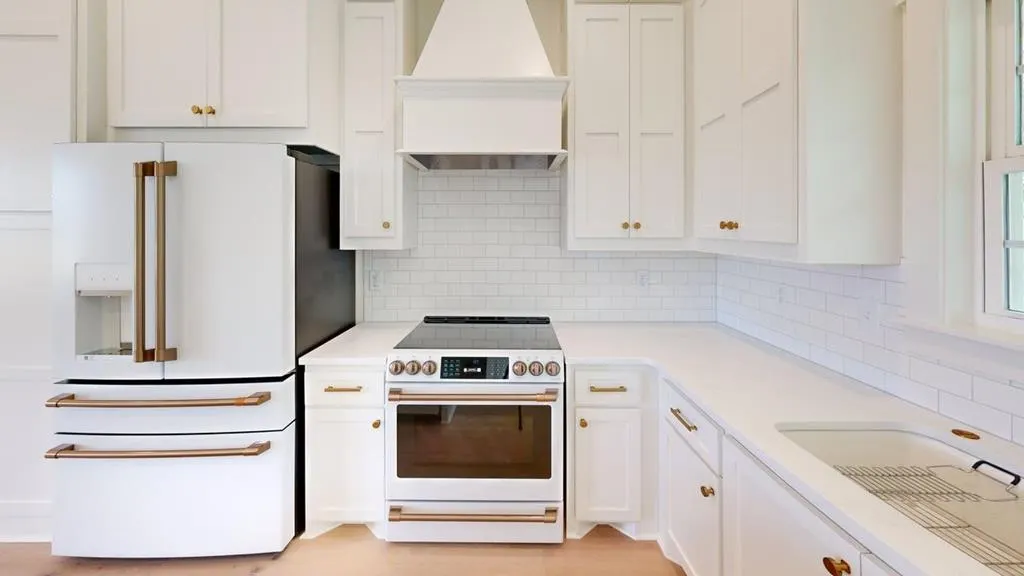
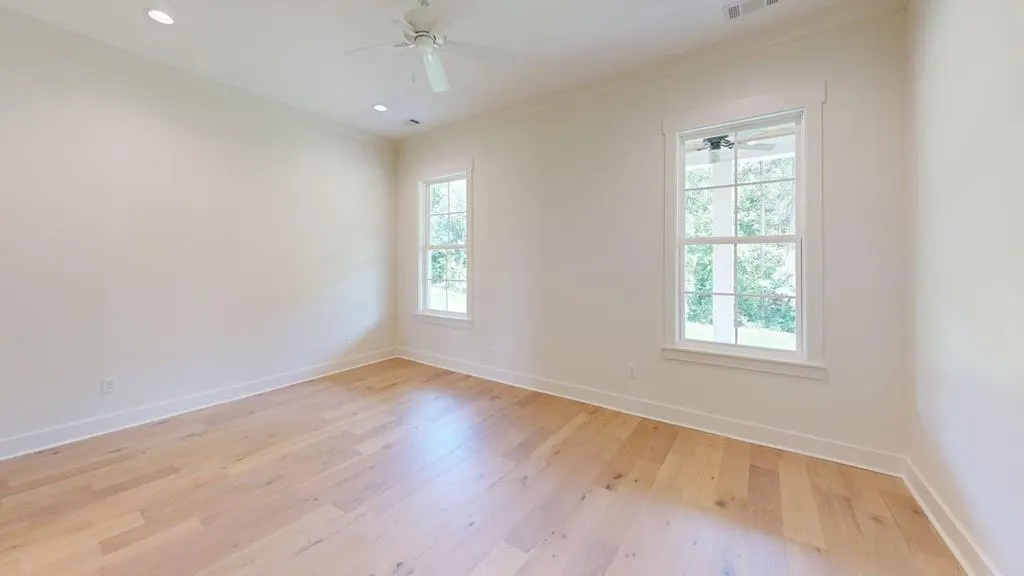
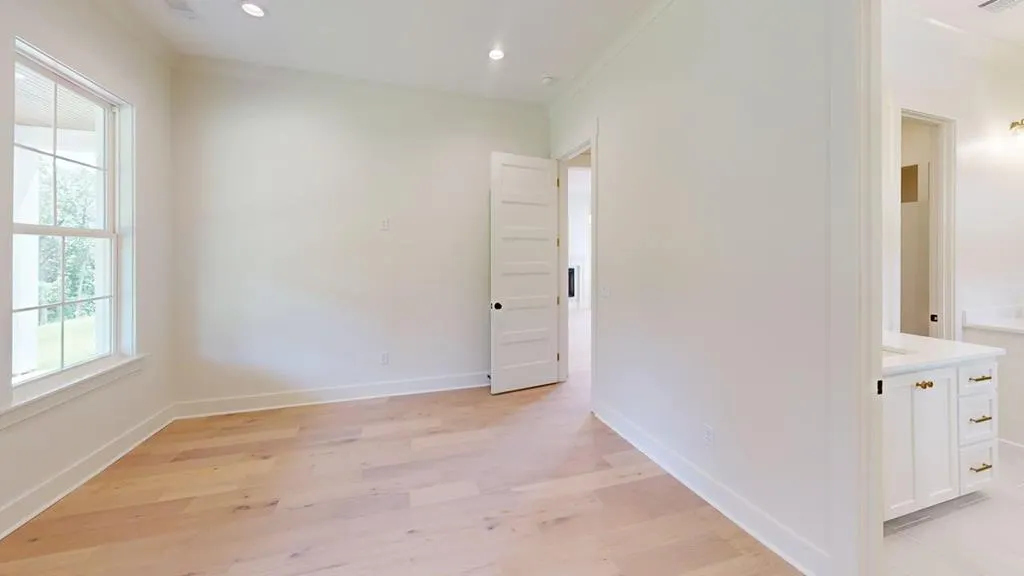
Welcome to Merion, one of Oxford's premier new construction communities! These thoughtfully designed homes are located within the Oxford City School District and offer a perfect blend of style, comfort, and functionality. Each home features high end finishes, including granite countertops, stainless steel appliances, custom cabinetry, and 10-foot ceilings. Enjoy painted brick exteriors, covered back porches ideal for relaxing or entertaining, side-entry garages, and spacious yards. Buyers have the opportunity to reserve early and select custom finishes to make the home uniquely their own. Don't miss your chance to own a beautiful new home in one of Oxford's most desirable neighborhoods. Contact us today for more information or to schedule a tour.
| Price History | |
|---|---|
| 3/31/2026 | Listed $468,000 |
General Features
| Sewer | Community System |
|---|---|
| Heating | Central,Electric |
| Cooling | Electric |
| Utilities | Cable Connected |
| Possession | Close Of Escrow |
| Roof | Architectural |
| Appliances | Electric Water Heater,Microwave,Disposal,Electric Range,Vented Exhaust Fan |
| HOA Fee | 250 |
| Garage Spaces | 2 |
| Association Fee Includes | Maintenance Grounds |
| Patio/Porch Features | Patio,Porch |
| Pool Features | None |
| Construction Materials | Brick |
| Year Built | 2026 |
| Electric | NEMPA |
| Stories Count | 1 |
| Levels | One |
| Property Subtype | Residential |
| Parcel Number | TBD |
| County | Lafayette |
| Property Type | Residential |
| HOA | Yes |
| Attached Garage | No |
| Subdivision Name | Merion |
| Garage Y/N | Yes |
| Total Rooms | 5 |
| Full Baths | 2 |
| Status | Active |
| Directions | Take HWY 6 East from Oxford. Turn right on F D Buddy East Parkway. Merion is on the left about a half mile down the road,right past Lafayette Elementary School. |
| City | Oxford |
| High School District | Oxford |
| Zoning Description | SUBDIVISION COVENANT |
| MLS Area | East |
| Lot Size Units | Square Feet |
| Lot Size Square Feet | 16117.2 |
| Carport Y/N | No |
| Property Attached Y/N | No |
| Tax Annual Amount | 4200 |
| Virtual Tour | https://tour.usamls.net/201-Citron-Street-Oxford-MS-38655/unbranded |
| Building Area Units | Square Feet |
| Primary Bedroom Level | Main |
| Living Area Units | Square Feet |
| Standard Status | Active |
| Occupancy Type | Proposed Construction |
| Middle/Junior School District | Oxford |
| Elementary School District | Oxford |
| Tax Lot | 66 |
| Legal Description | as recorded |
| Freehold | IDX,BBO |
Interior Features
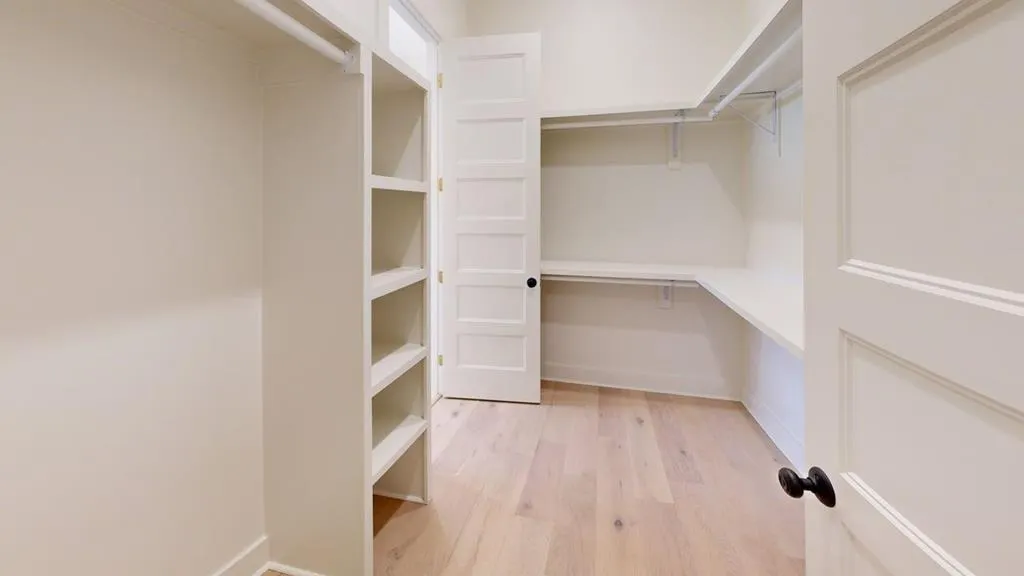
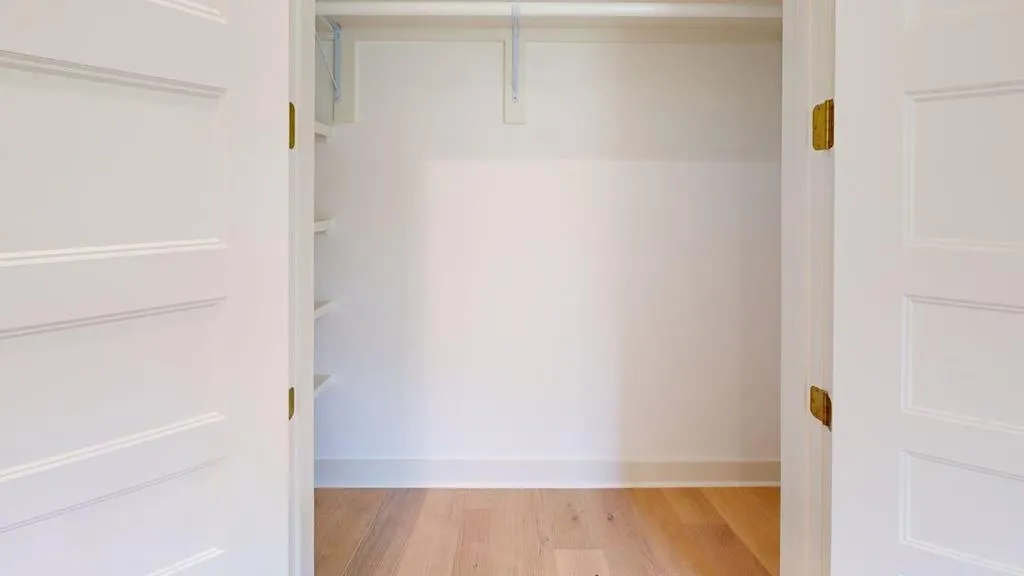
| Interior Amenities | Pantry,Walk-In Closet(s),Granite Counters,Solid Surface Countertops,Ceiling Fan(s),Pull Down Stairs |
|---|---|
| Flooring | Ceramic Tile |
| Kitchen Level | Main |
| Air Conditioning Y/N | Yes |
| Heating Y/N | Yes |
| Window Features | Vinyl |
| Fireplace Y/N | No |
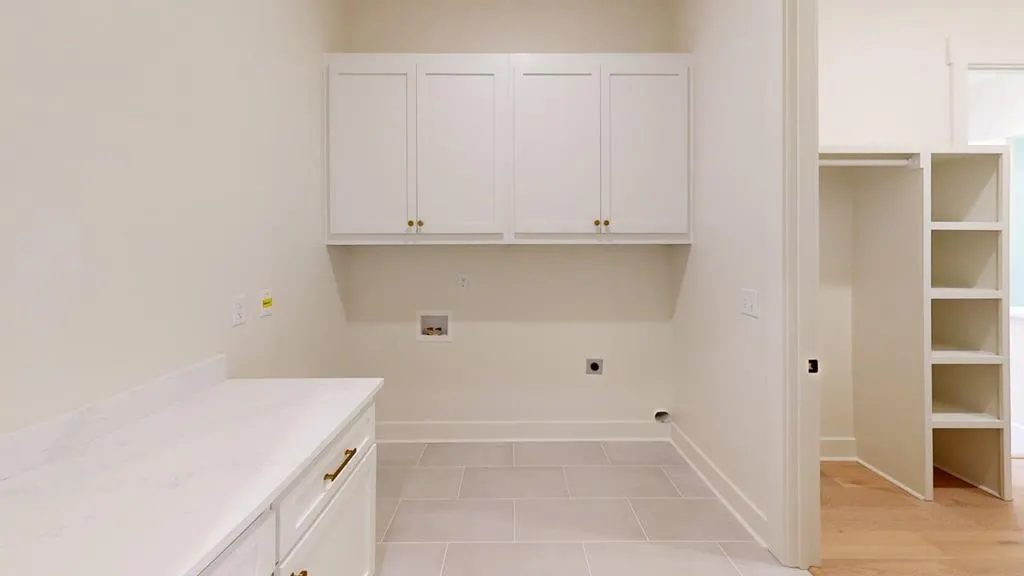
| Laundry Features | W/D Hook Up,Main Level |
| Total Bedrooms | 3 |
| Living Room Level | Main |
| LivingAreaSource | Plans |
| Total Baths | 2 |
| Family Room Level | Main |
| Second Bedroom Level | Main |
Exterior Features
| Parking Features | 2 Car Garage |
|---|---|
| Water Source | Community System |
| Total Parking | 2 |
| Lot Size Area | 16117.2 |
| Foundation Details | Slab |
| Spa | No |
| Building Area Total | 1671 |
| Lot Size Acres | 0.37 |
| Road Surface Type | Asphalt |
| Waterfront Y/N | No |
| Covered Spaces | 2 |
Amenities
- Foreclosure
- Views
- Short Sale
- New Construction
- Adult 55+
- Lease To Own
- No HOA Fees
- Furnished
- Primary On Main
- Air Conditioning
- Seller Finance
- Green
- Fixer Upper
- Horse
- Golf
- Fireplace
- Deck
- Garage
- Basement
- Pool
Property vs Single Family Average in 38655
Price
Taxes
Year Built
Visits
 All information deemed reliable but not guaranteed. All properties are subject to prior sale, change or withdrawal. Neither listing broker(s) or information provider(s) shall be responsible for any typographical errors, misinformation, misprints and shall be held totally harmless. Listing(s) information is provided for consumer's personal, non-commercial use and may not be used for any purpose other than to identify prospective properties consumers may be interested in purchasing. The data relating
